


Upcoming
Mixed Use
Morjim, North Goa


Mandrem, North Goa
Villas, a 5-star hotel, flats and commercial spaces in one gated community, designed by JK Lab Architects
Overview
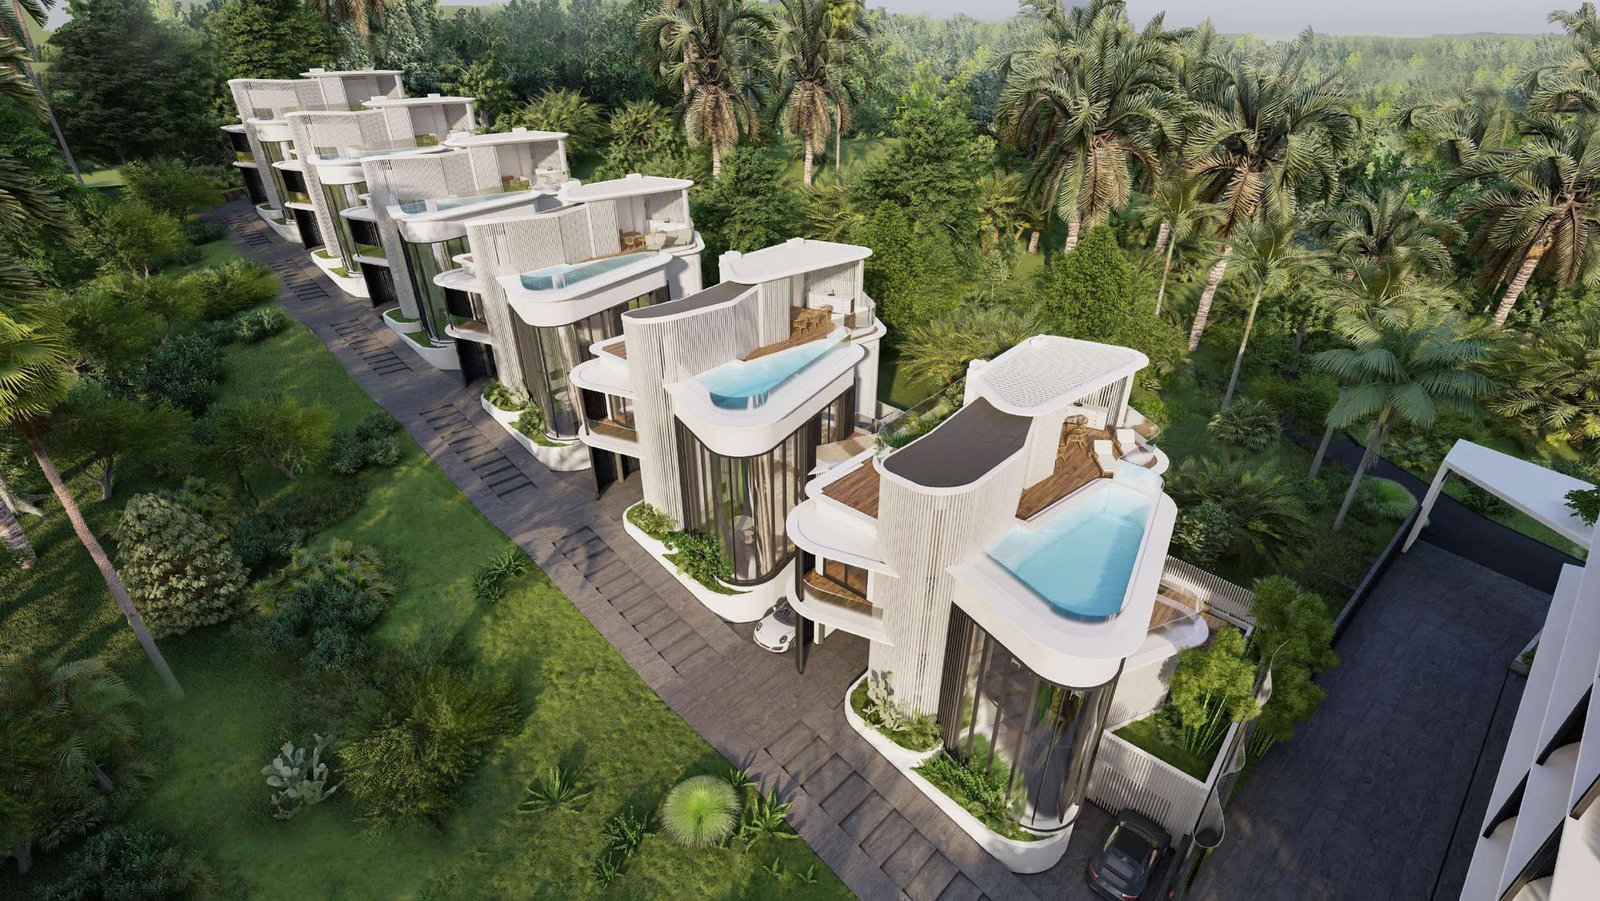
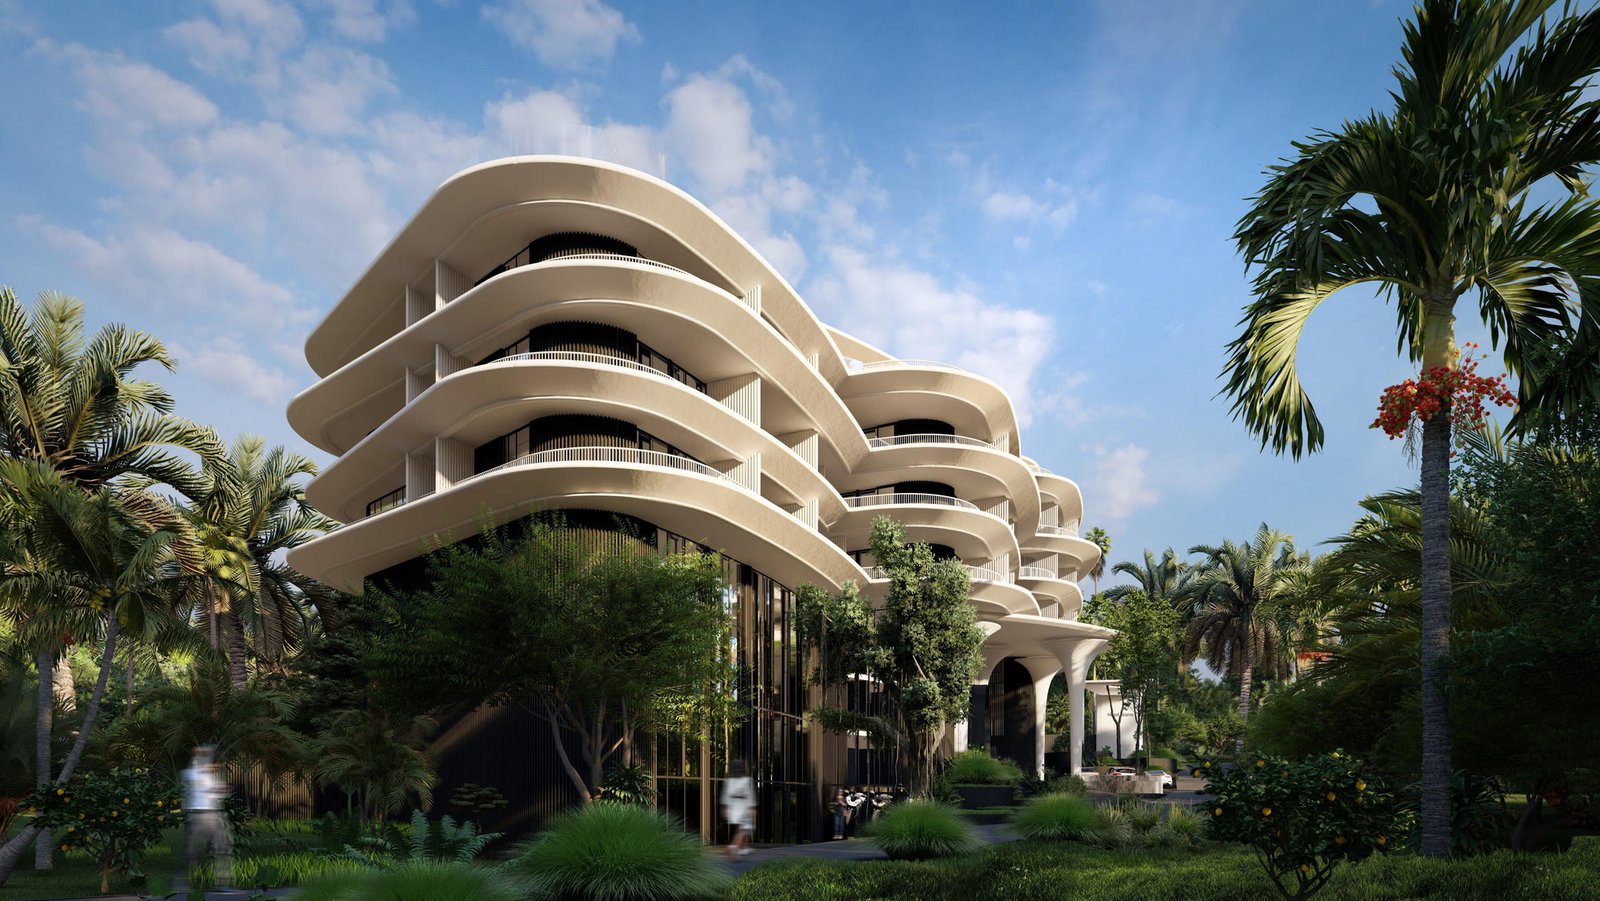
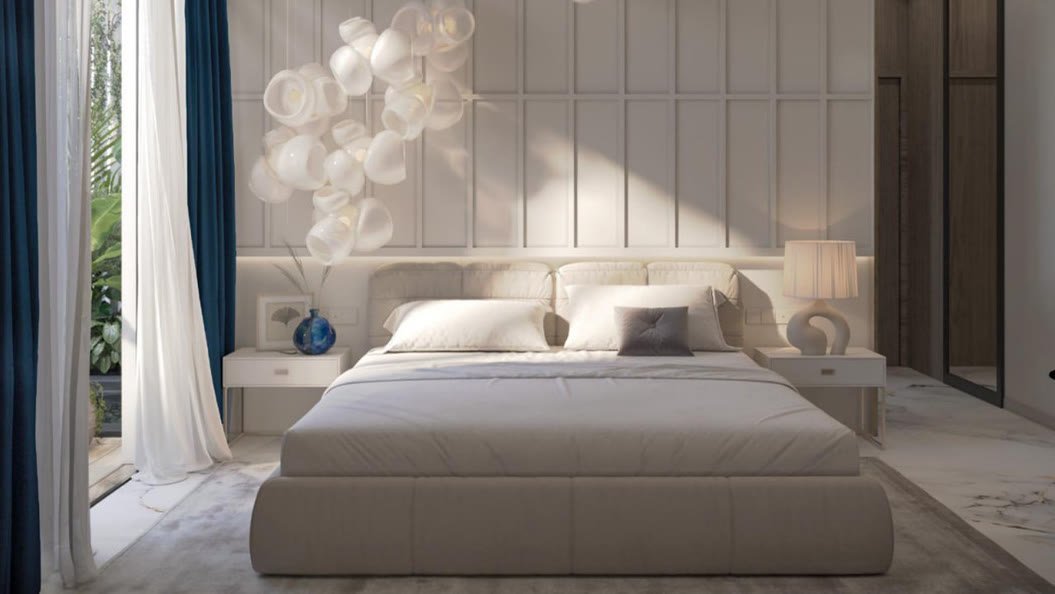
Mandrem is a gated, mixed-use community on a 4,000 m² hillside site in Mandrem, North Goa. It brings together six luxury villas (Villas A to F), a 5-star hotel, flats, and commercial spaces within the hotel. The stepped design and sweeping white terraces follow the fall of the land, so every home opens to light, breeze and greenery.
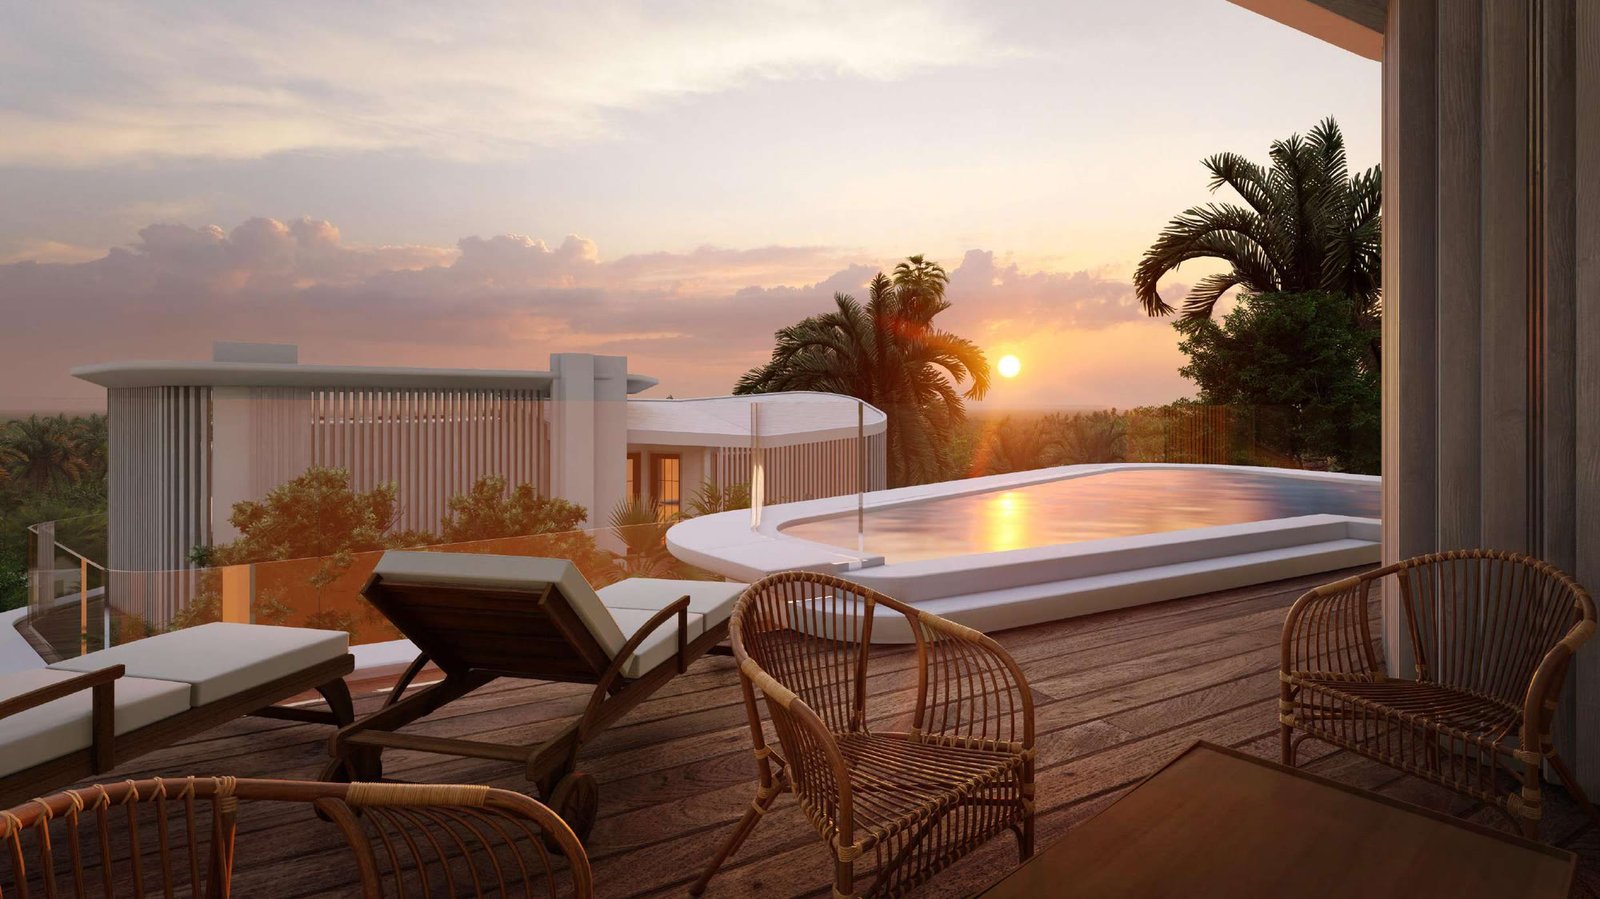
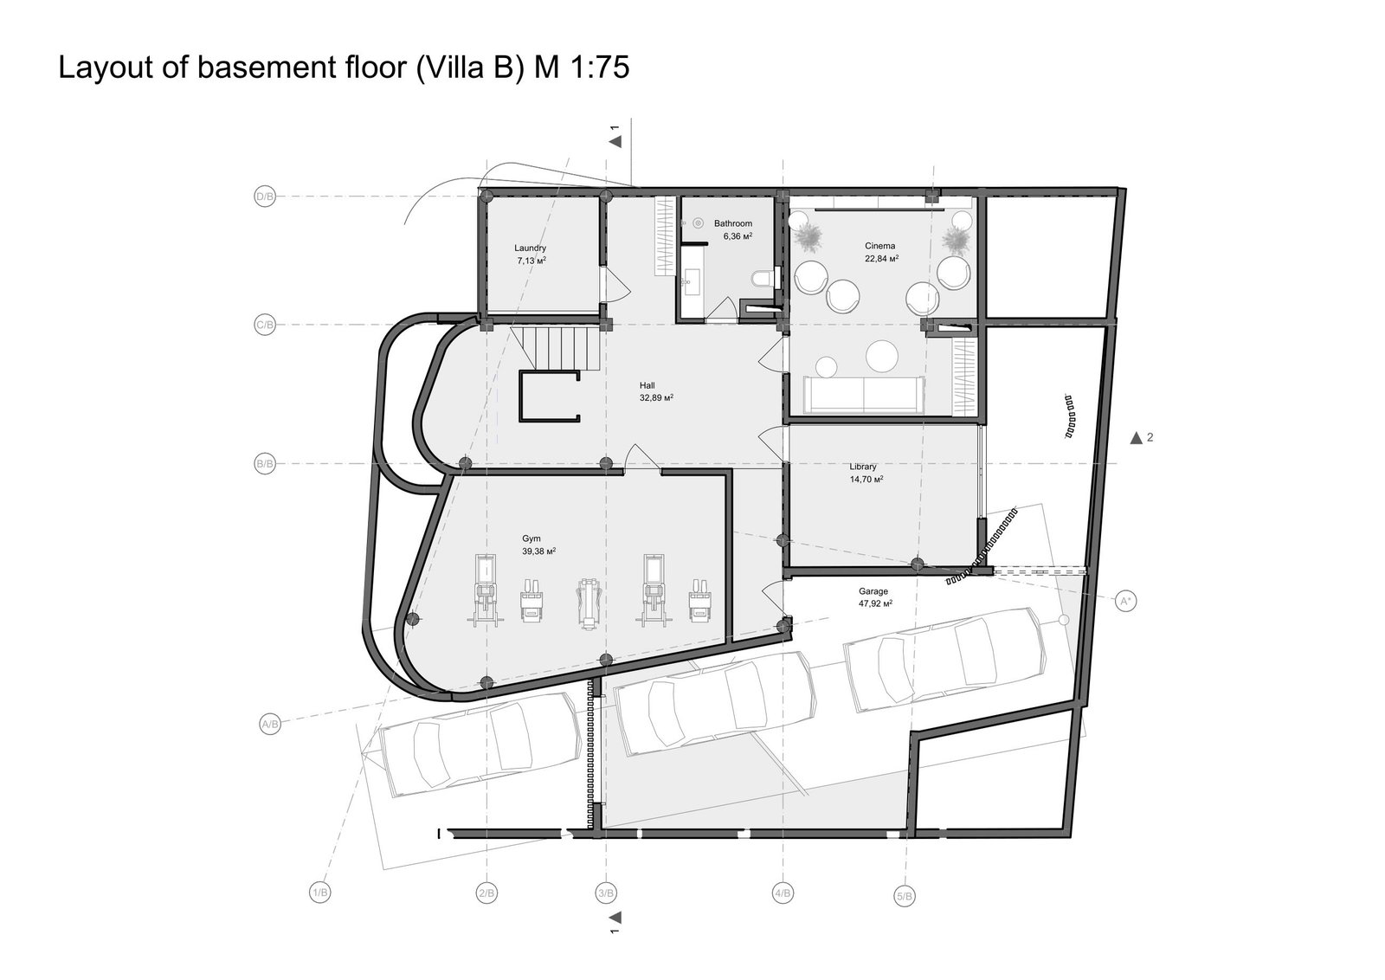
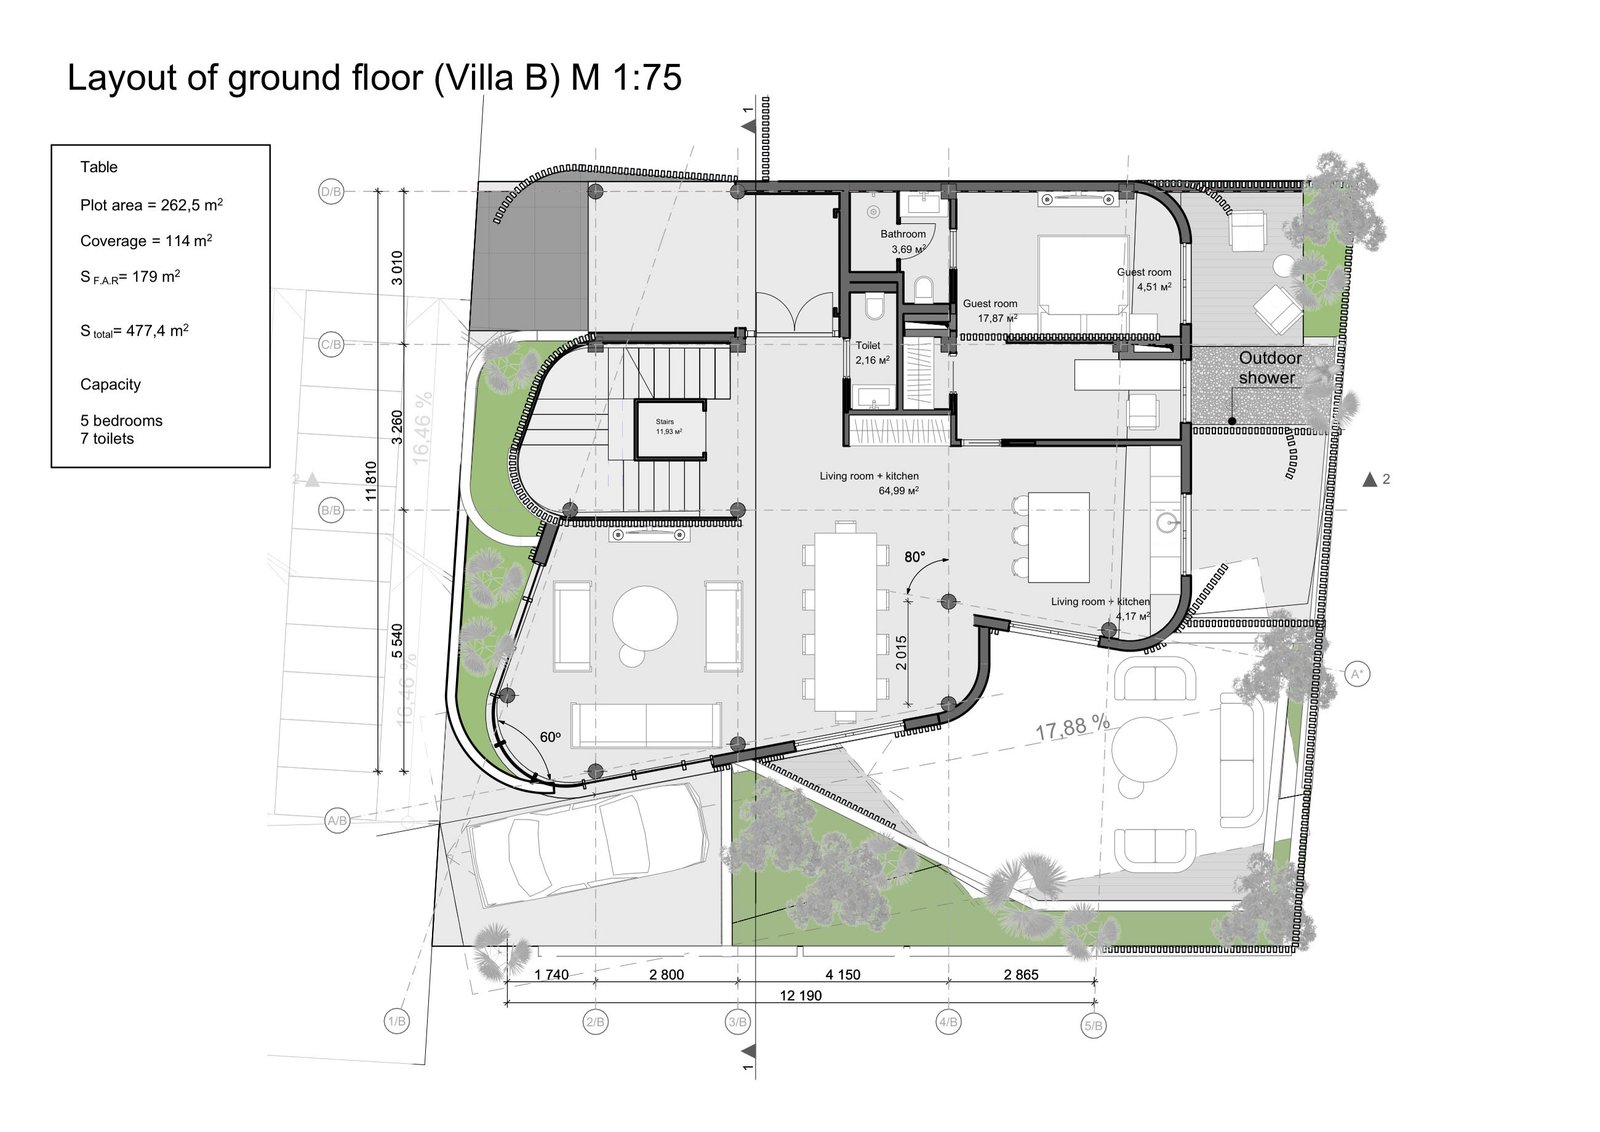
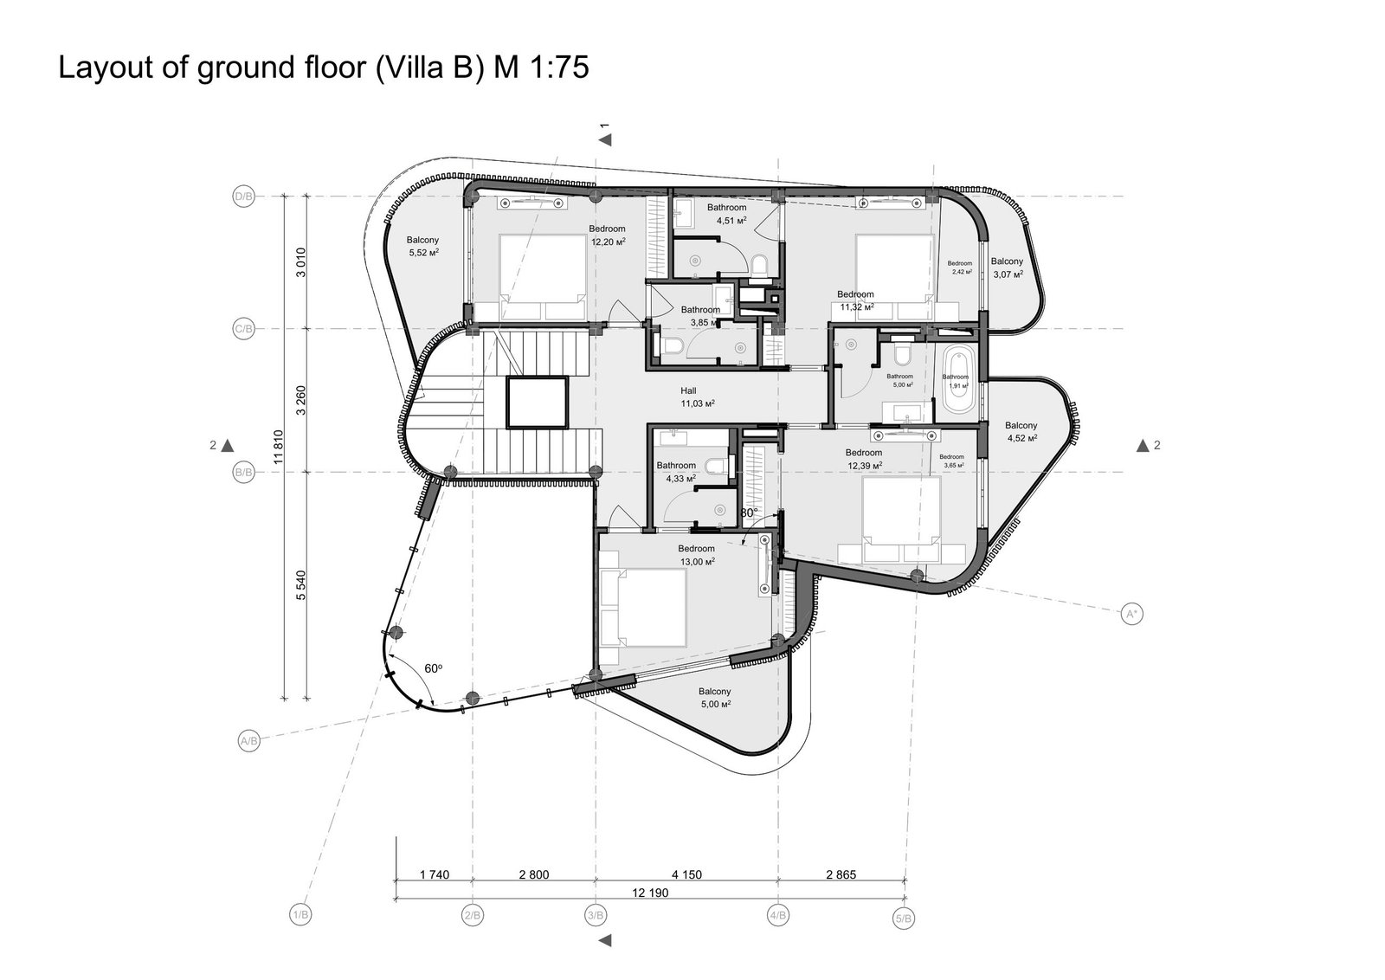
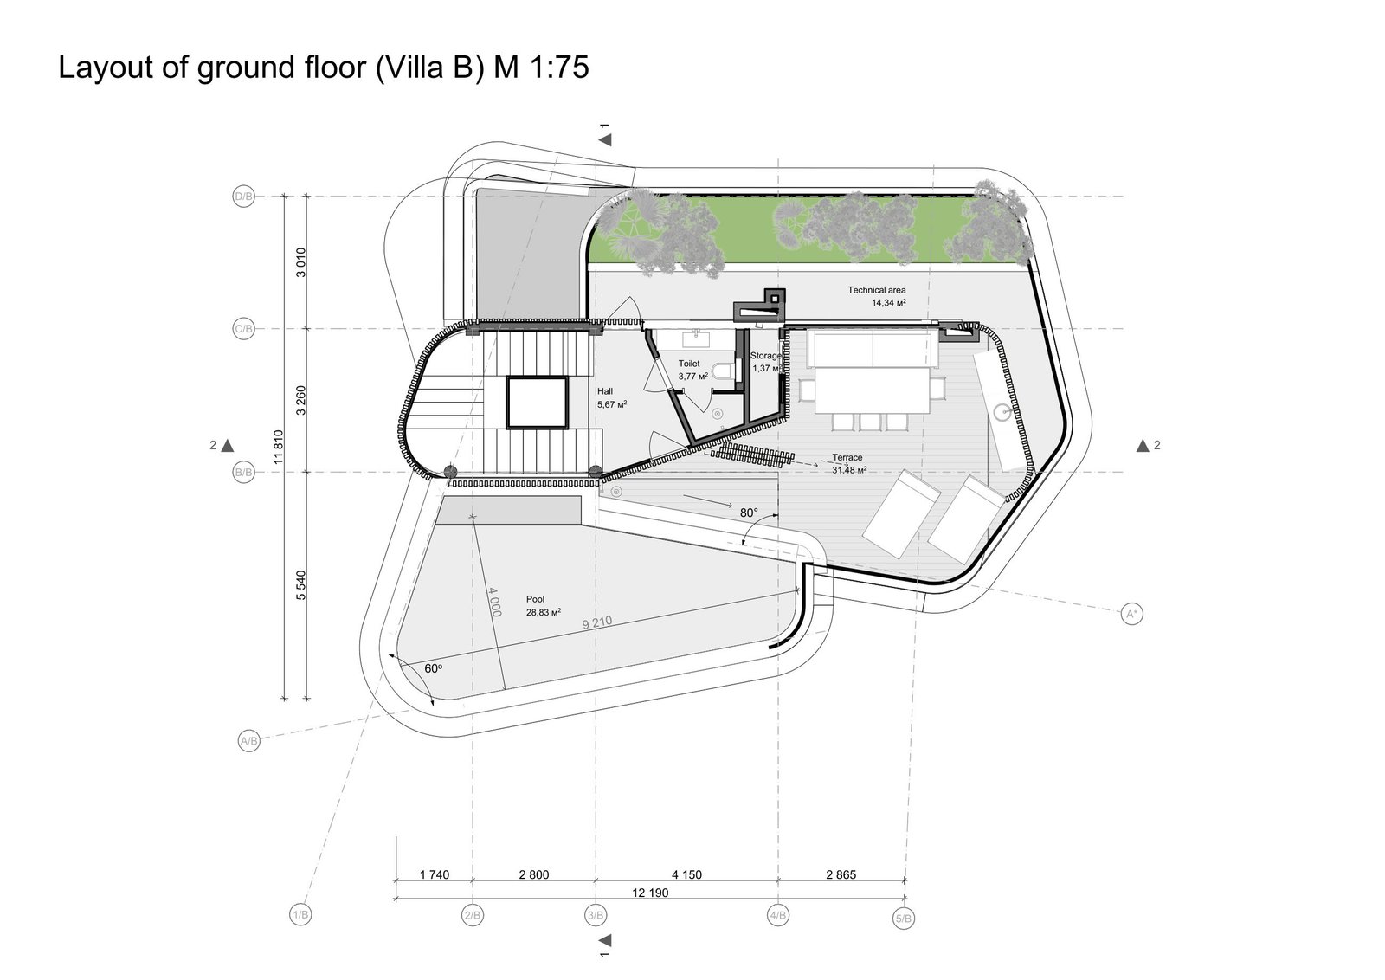
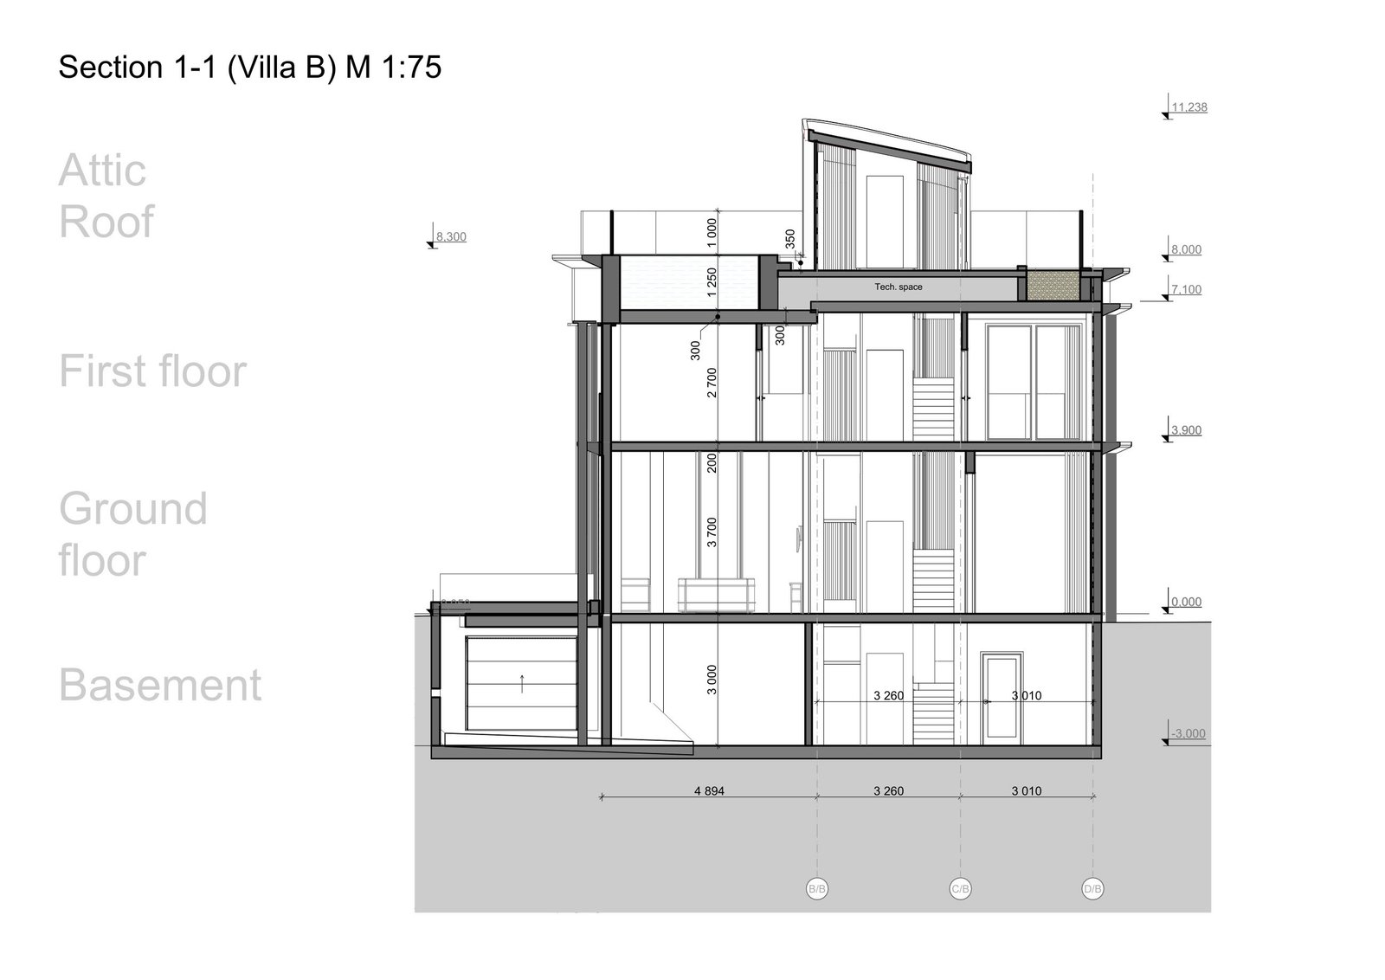
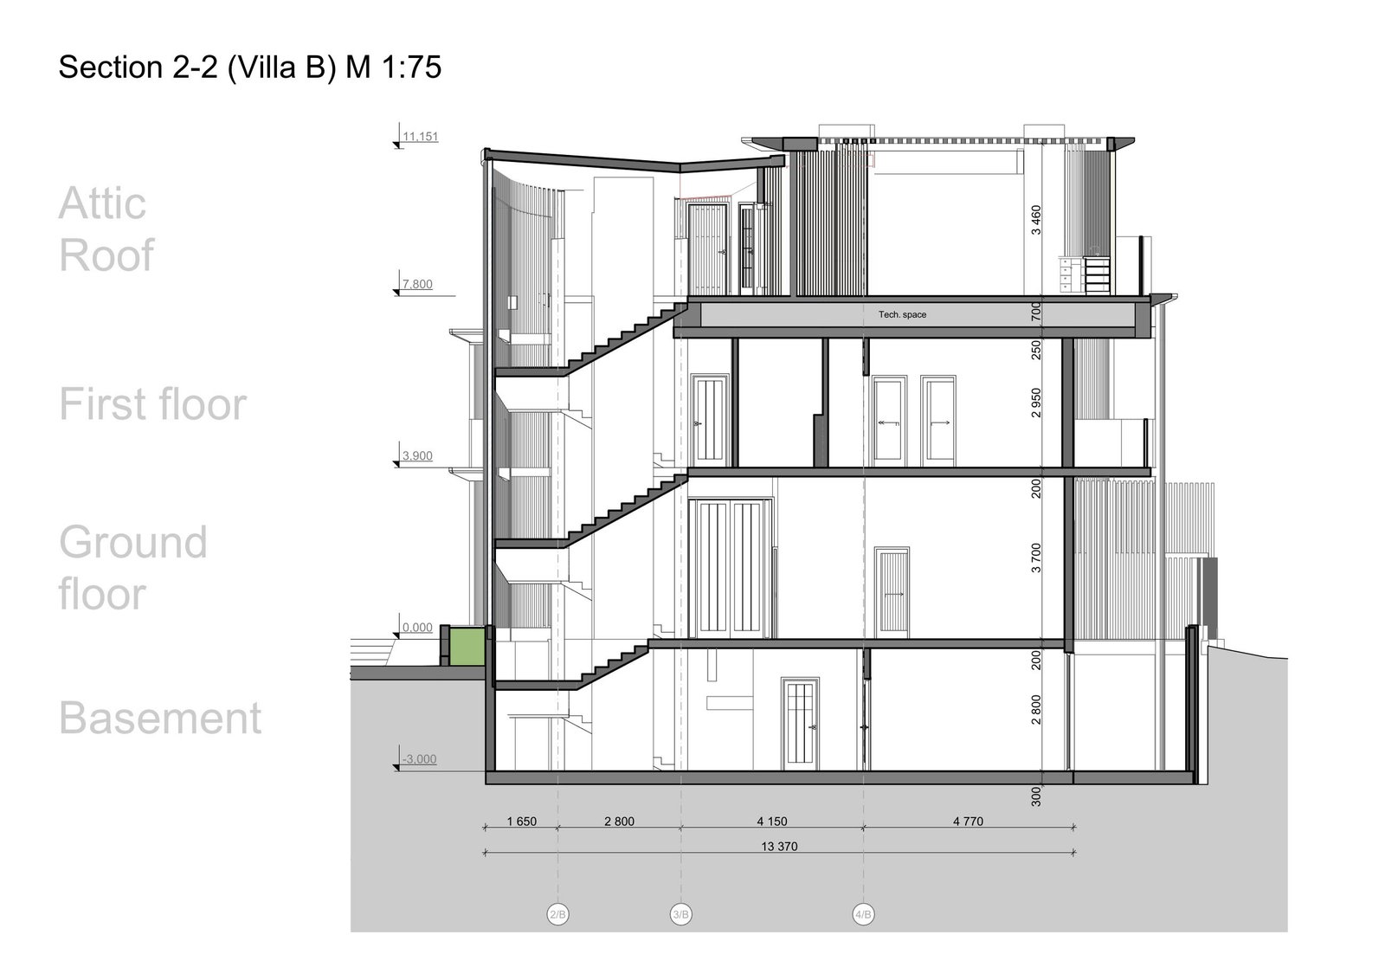
Each villa has five bedrooms and seven toilets across four levels. The basement holds a gym, home cinema, library, laundry, a family hall and a garage. The ground floor centres on an open living and kitchen space with a bar, a guest room and a garden patio. The bedrooms on the first floor each have an attached bath and balcony, and the rooftop has a private pool, a terrace and a BBQ area.
The 5-star hotel brings a spa and gym, restaurants, a conference hall and a rooftop pool, with flats and commercial spaces in the same building. Architecture and interiors are by JK Lab Architects.
| Villa | Plot | Bedrooms | Toilets |
|---|---|---|---|
| Villa A | 257 m² | 5 | 7 |
| Villa B | 257 m² | 5 | 7 |
| Villa C | 257 m² | 5 | 7 |
| Villa D | 258 m² | 5 | 7 |
| Villa E | 260 m² | 5 | 7 |
| Villa F | 345 m² | 5 | 7 |
Gallery
Floor plans
Plans shown for Villa B (typical). Tap a plan to zoom.
Amenities
Location
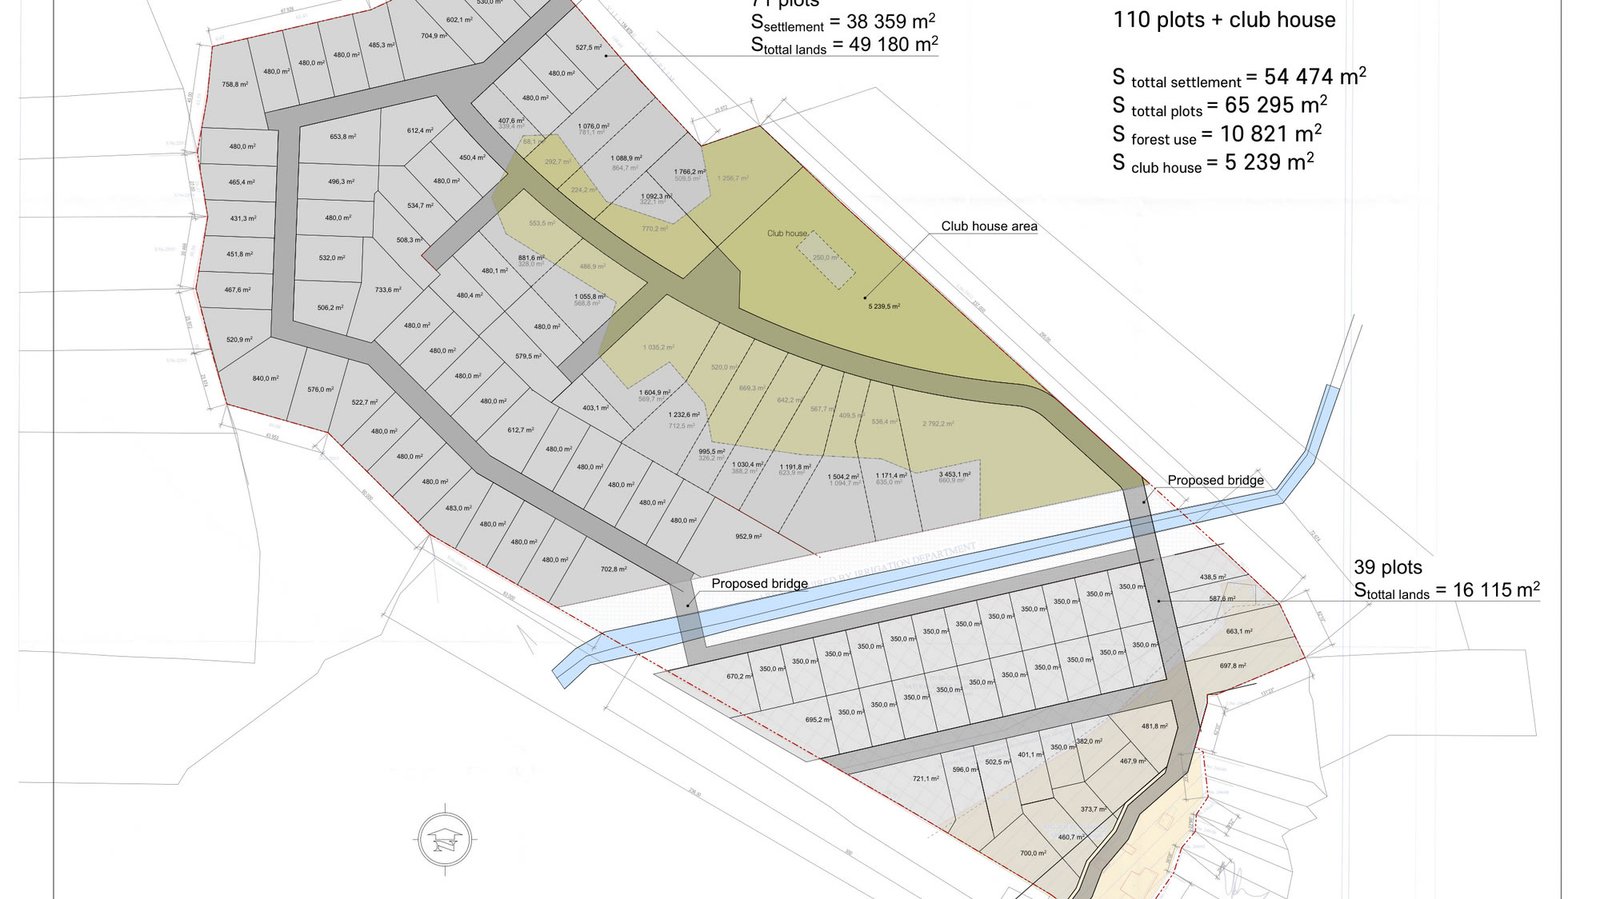
Masterplan
FAQ
It is a gated community with six villas, a 5-star hotel, flats and commercial spaces. The flats and commercial spaces are in the hotel building.
There are six villas, A to F, each with five bedrooms and seven toilets across four levels.
Yes. Every villa has a private rooftop pool and terrace, plus a garden patio and deck.
Prices are shared on request. Book a site visit or send an enquiry and our team will share the current price sheet.